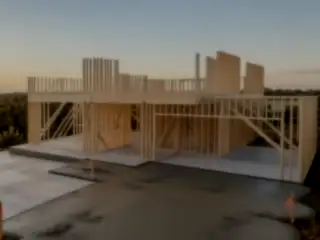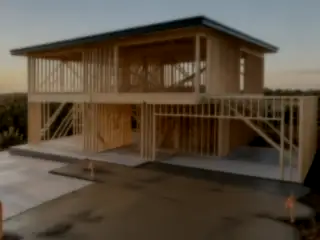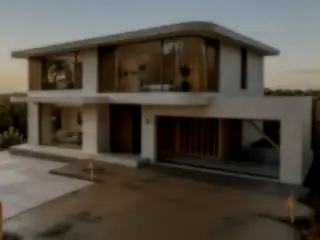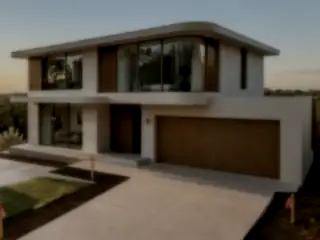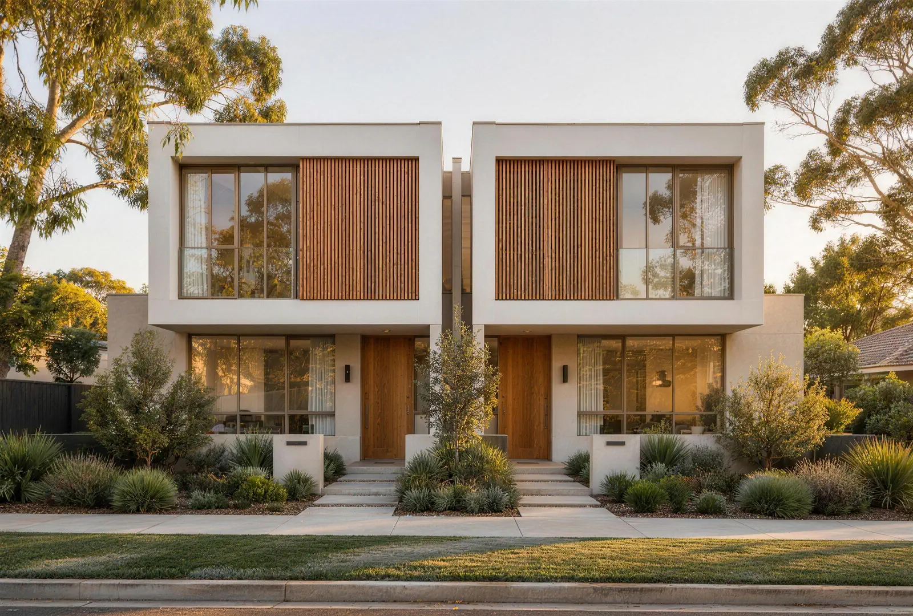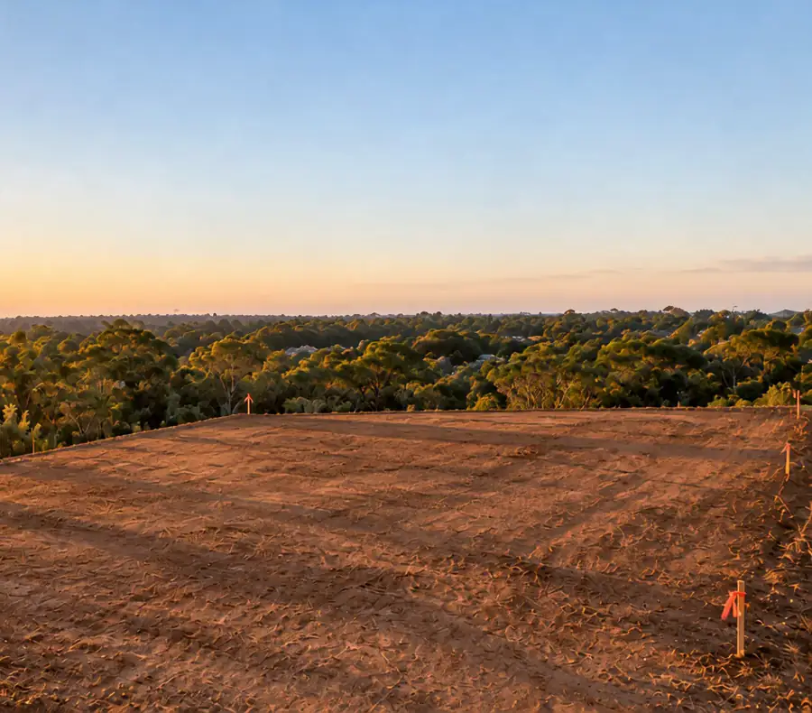
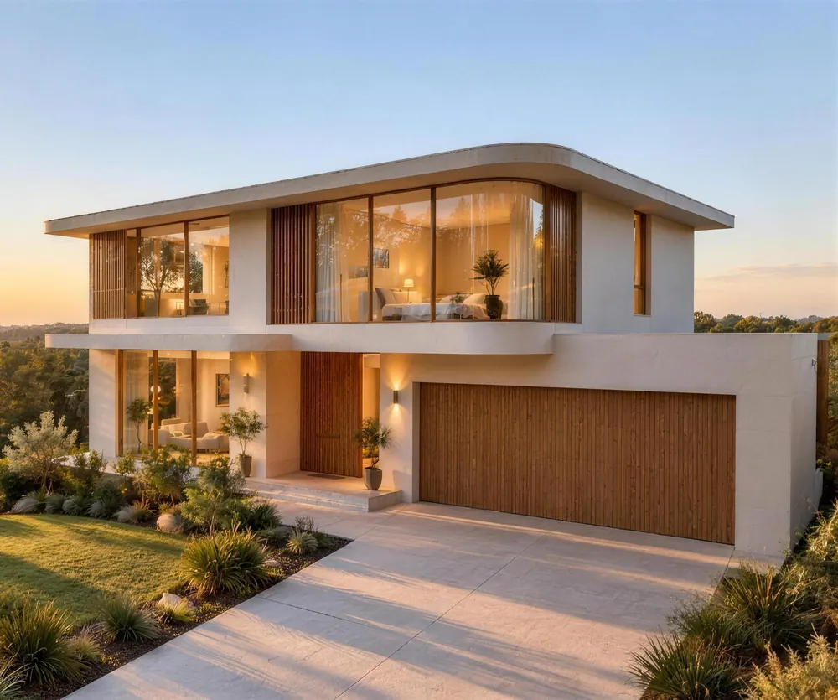
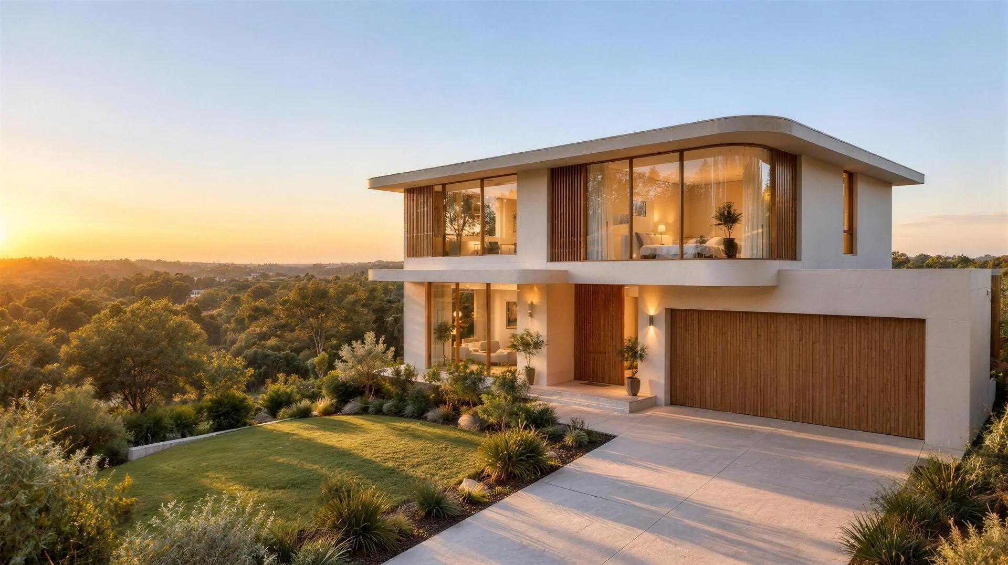
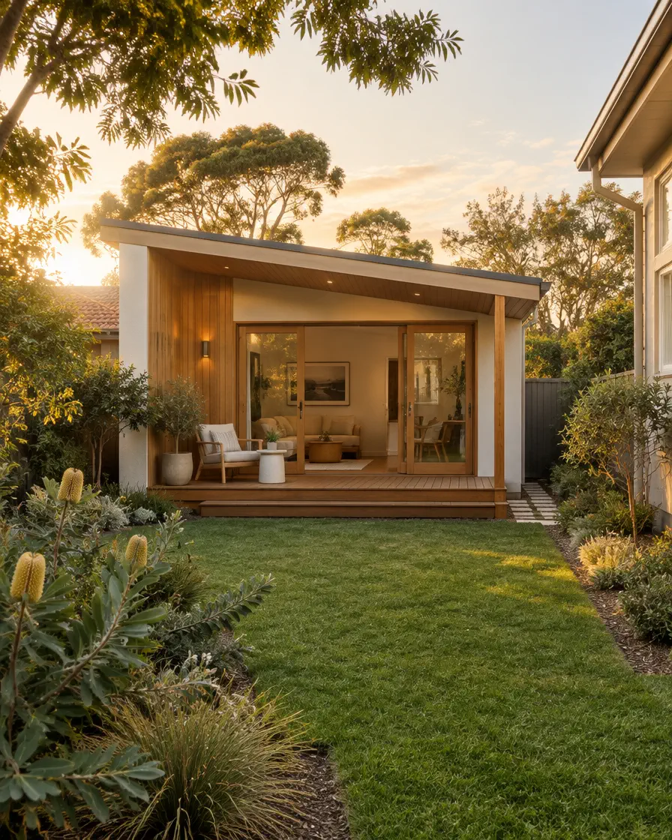
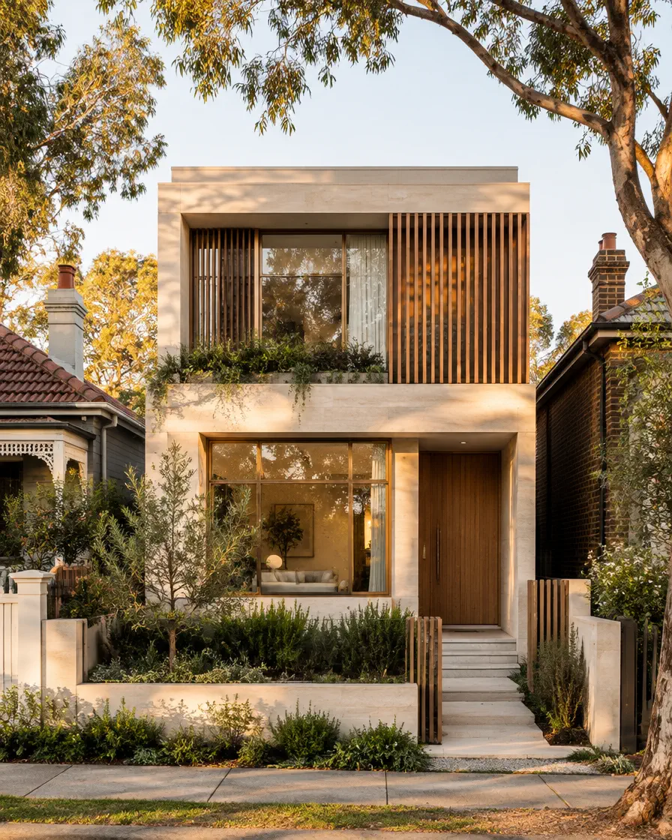
One block of land in Kellbrook Ridge at sunset, built from bare earth to a finished two storey home as you scroll.The finished home at golden hour, lights on inside, with a new lawn and garden.

Kellbrook Ridge, NSW

Built fromthe ground up.

New homes, extensions and rebuilds, made with the care you would give your own.

  1. Stage 1 of 6: Bare land. A cleared block of land at sunset, marked out with survey pegs, with bushland behind.
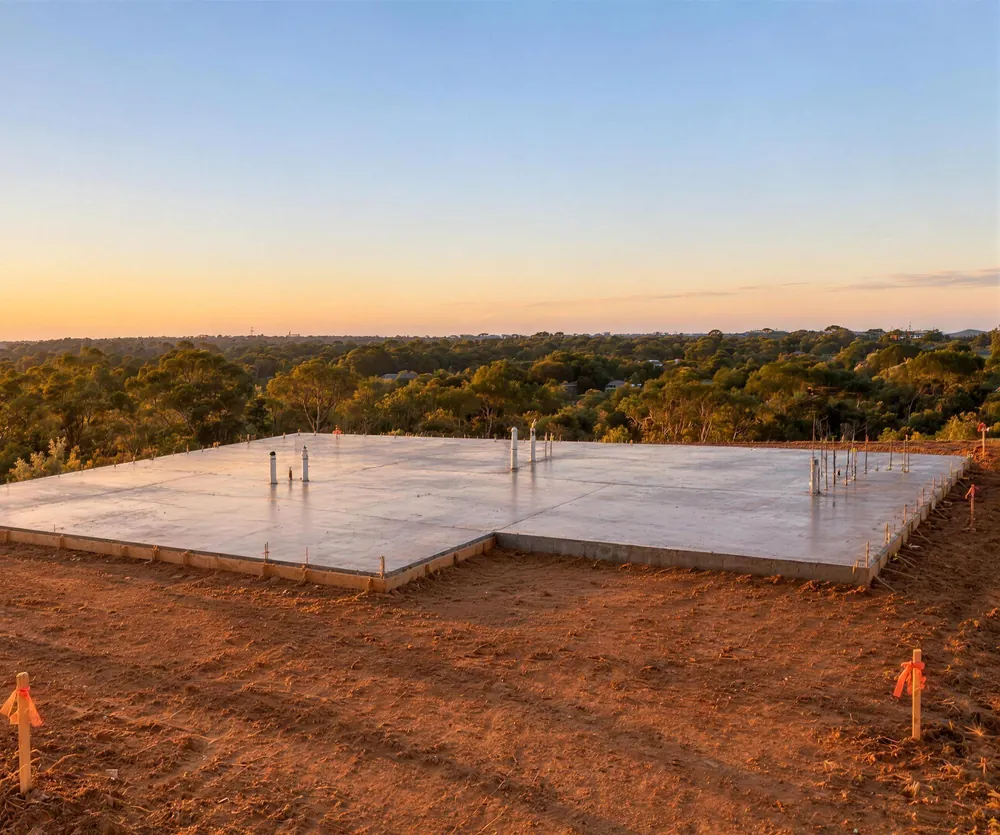
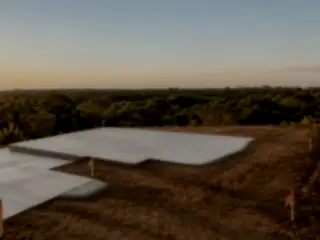
  2. Stage 2 of 6: Slab poured. A fresh concrete slab poured on the block, ready for framing.
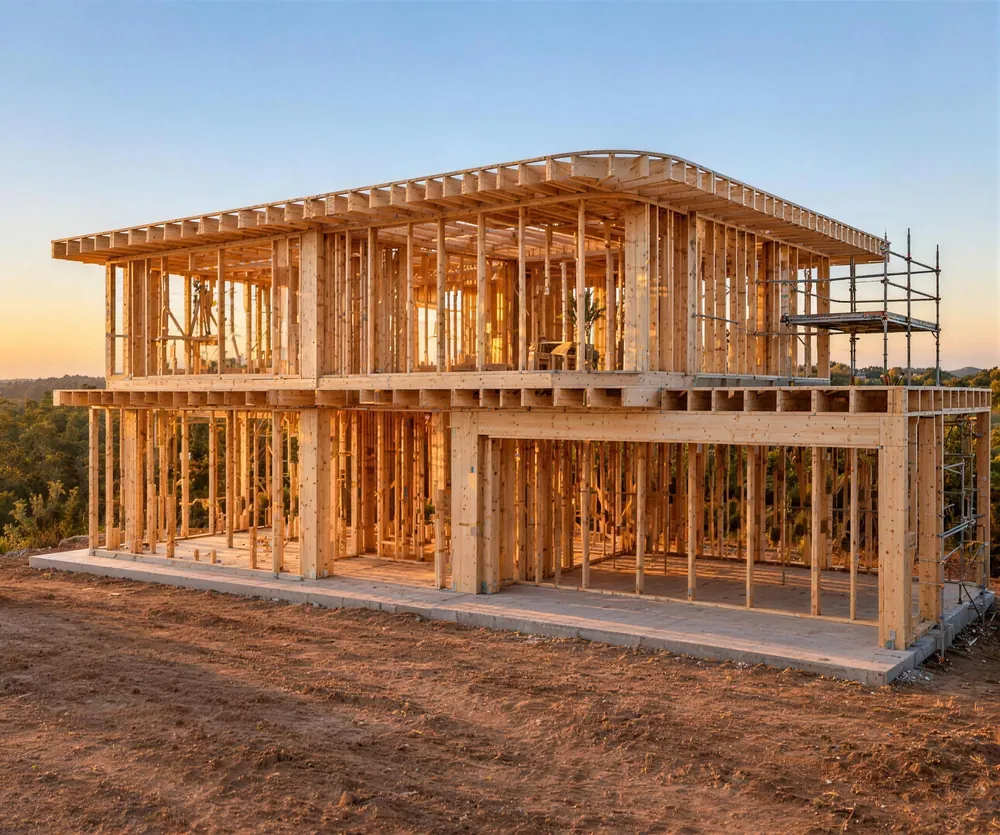
  3. Stage 3 of 6: Timber frame. The two storey timber frame standing on the slab, with timber stacked beside it.
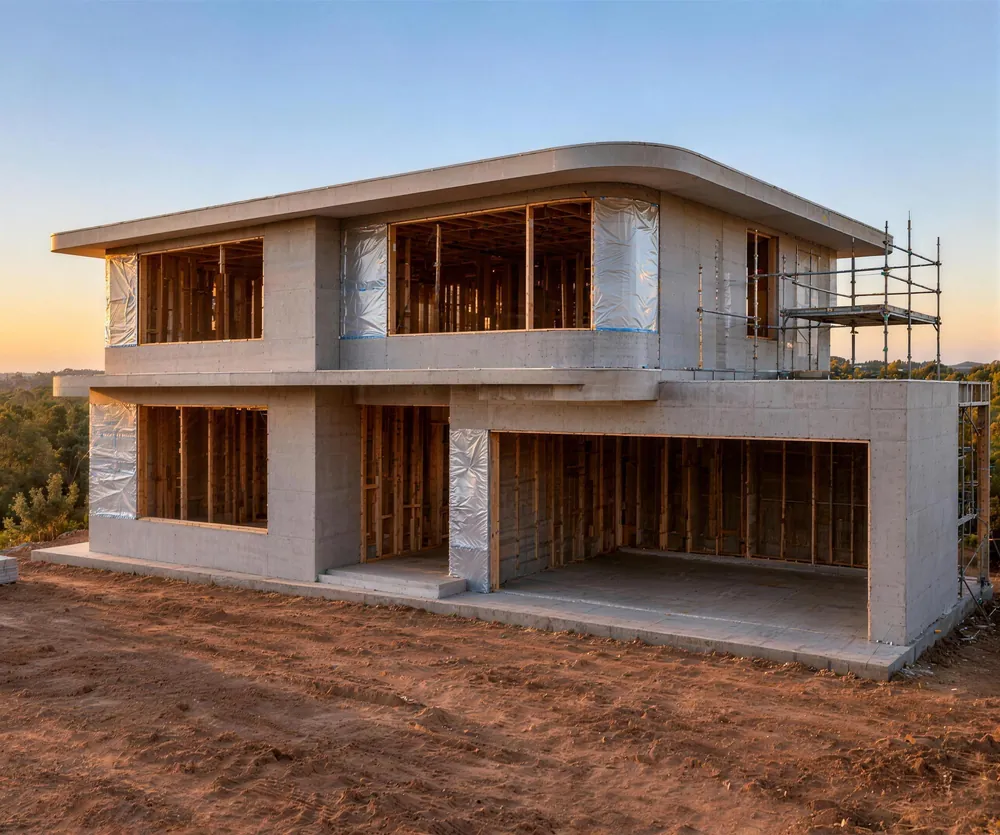
  4. Stage 4 of 6: Lock-up. The house at lock-up, with the roof on and the walls clad.
  5. Stage 5 of 6: Render and windows. The rendered house with its windows and timber garage door in, before the garden.
  6. Stage 6 of 6: Keys in hand. The finished home at golden hour, lights on inside, with a new lawn and garden.

Materials: Concrete slab, steel reinforced. Timber frame, treated pine. Steel roof, standing seam. Limestone render. Bronze-framed glazing. Oak battens. Typical build timeline: about 32 weeks from slab to keys.

We build homes the way we’d build our own.

New homes, extensions, renovations, granny flats and knockdown rebuilds across Kellbrook Ridge. Planned with you, built by one team, and finished with care you can see.

Proof you can check.

Four things that hold on every Aldercourt build, from the first peg to the last key.

  1. 6stages

    Six build stages, each signed off with you before the next begins.

  2. 1supervisor

    One site supervisor from slab to keys, and the same phone number all the way.

  3. 7days

    Between photo updates of your site, every week of the build.

  4. 6years

    Statutory warranty on major defects, set by NSW law.

    Home Building Act 1989 (NSW), section 18E. Other defects: 2 years.

From the first line to the final key.

  1. Drawn.
  2. Approved.
  3. Built.

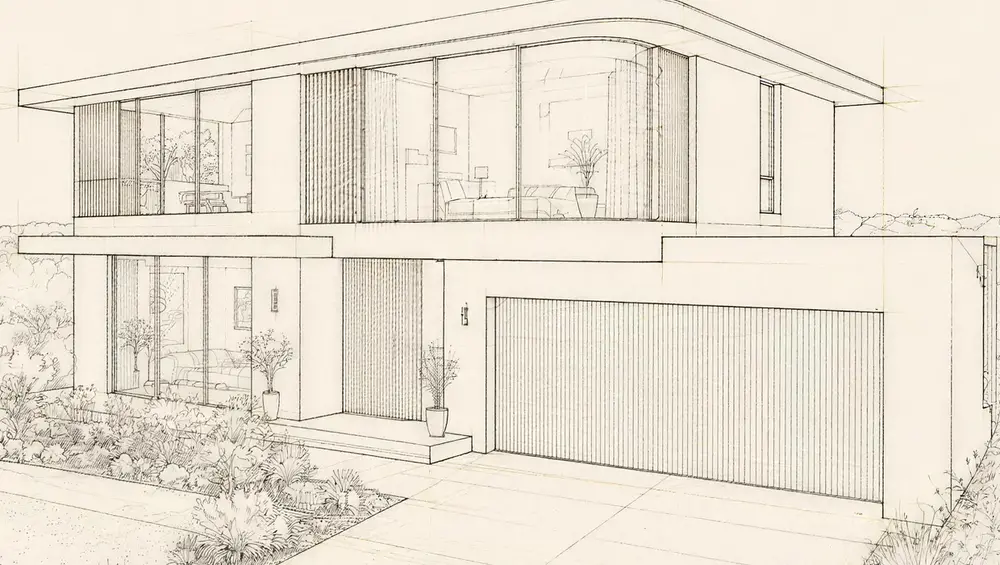
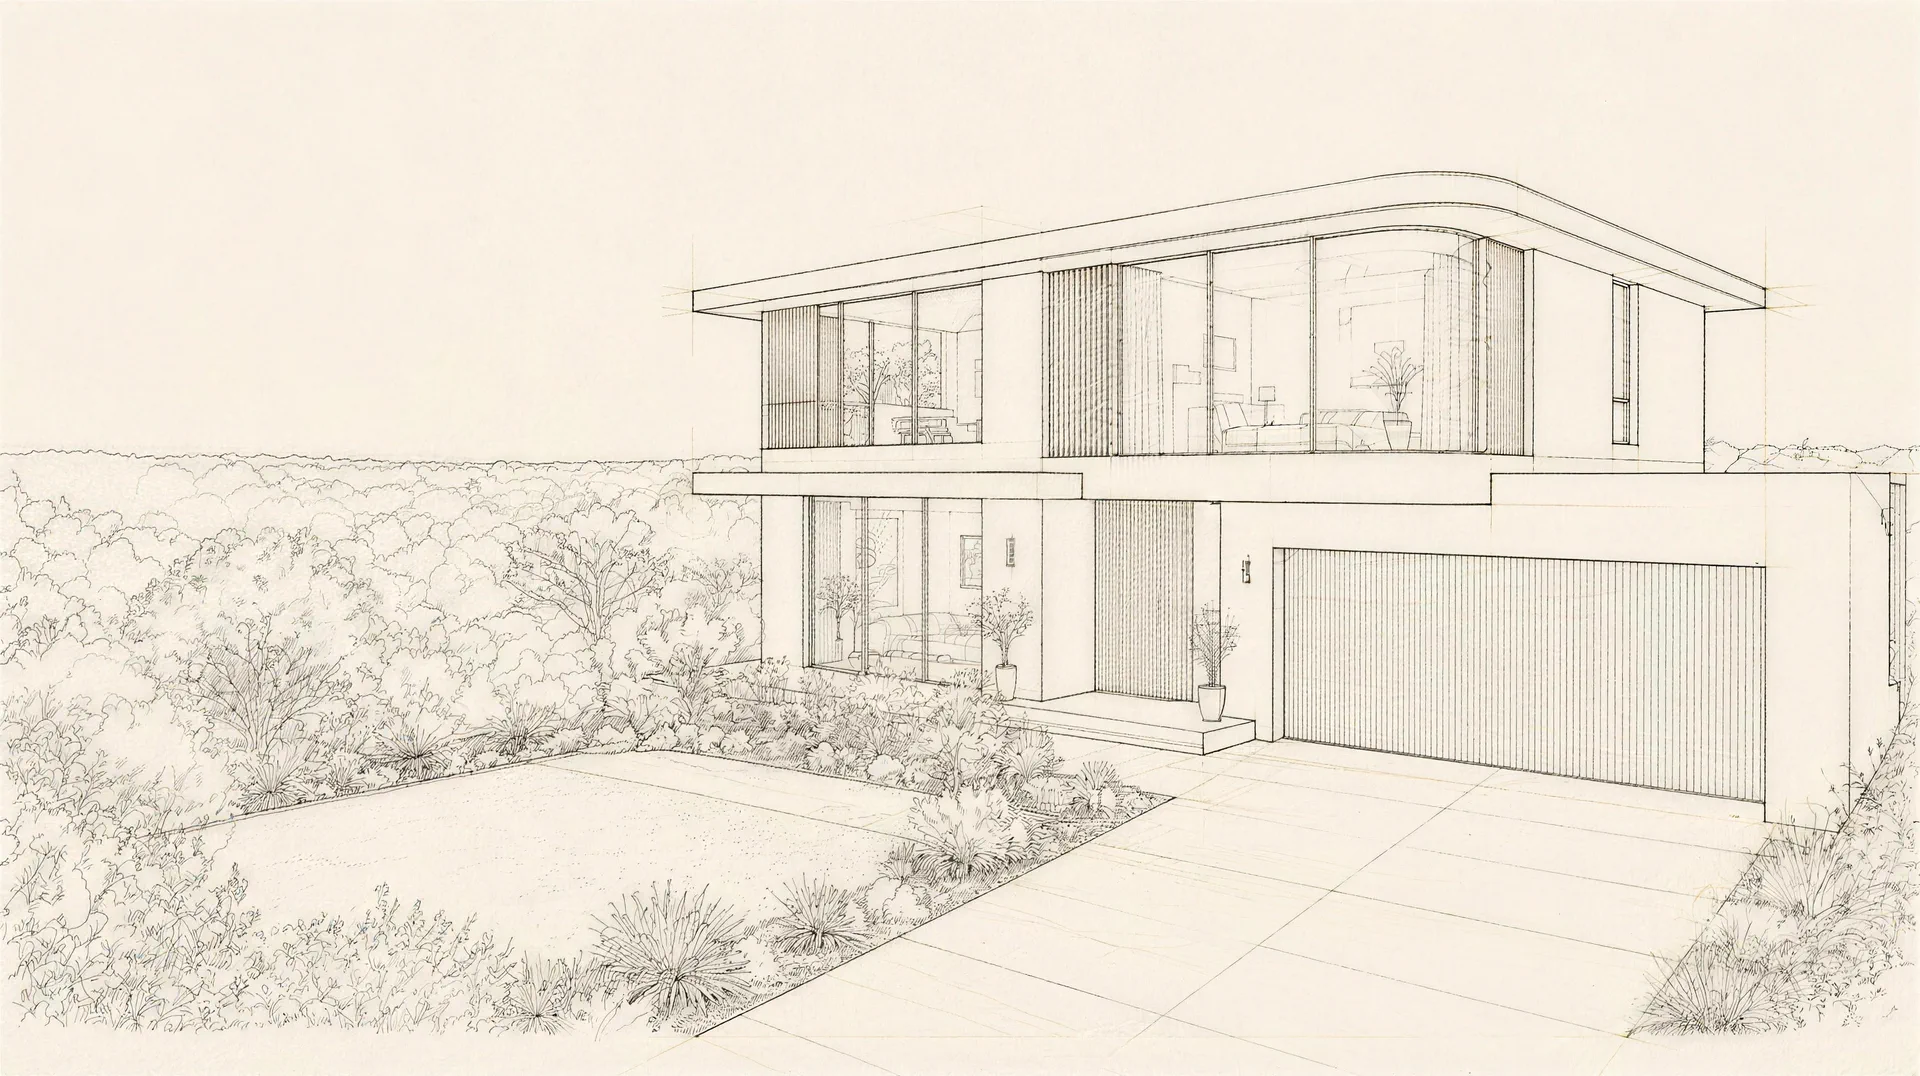
Every home starts as a set of lines, drawn around your block and the way you live.

Plans, engineering and approvals are settled before a single peg goes in.

Then the lines become walls, glass and timber, exactly where they were drawn.

The architect line drawing of the finished home, seen from the street.
The finished home at golden hour, built exactly as the drawing shows.
Frontage 18.4 metres. Height 7.6 metres. Glazing 6.2 metres.

Five ways to build.

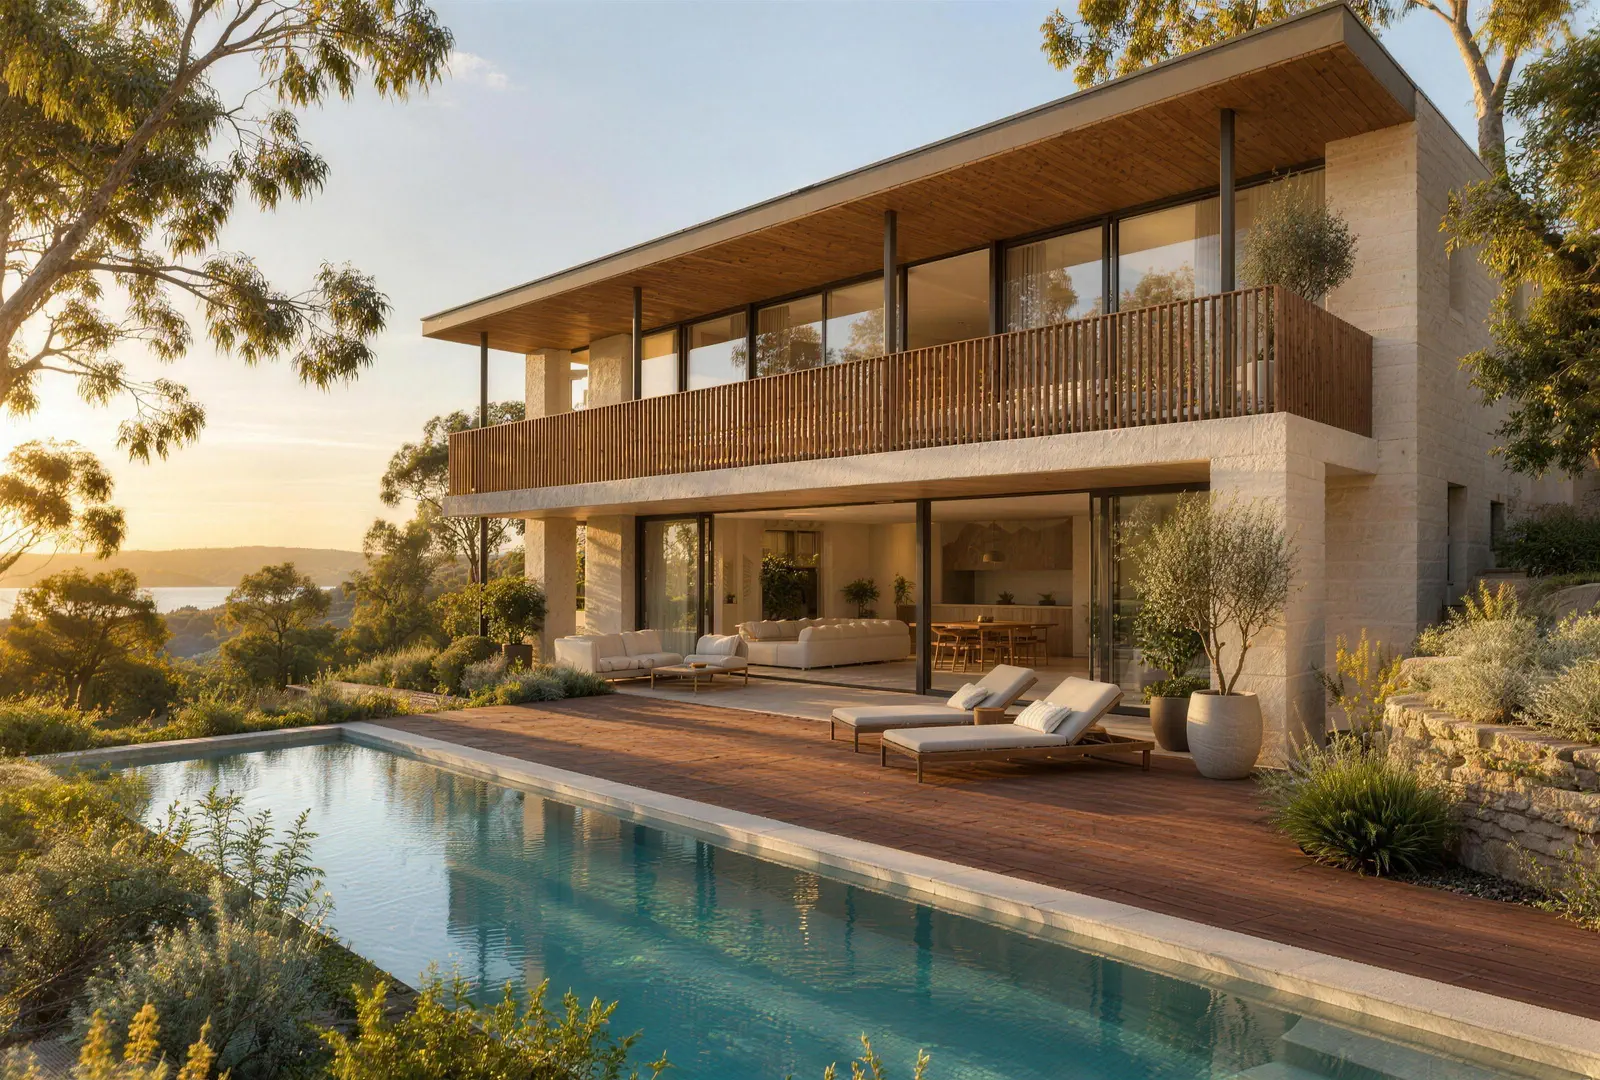
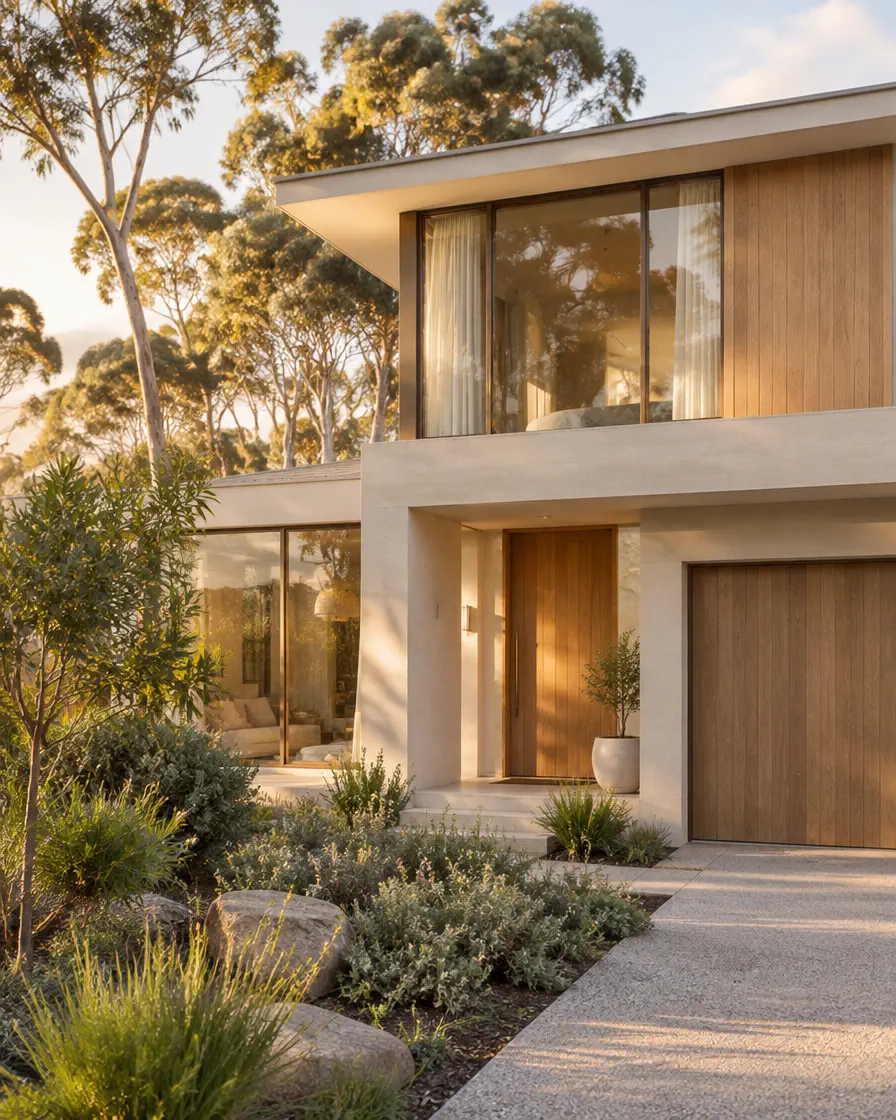
  1. A new two storey home with timber cladding and a native garden in afternoon light.

    New homes

    Your block, your plans, built from the slab up.

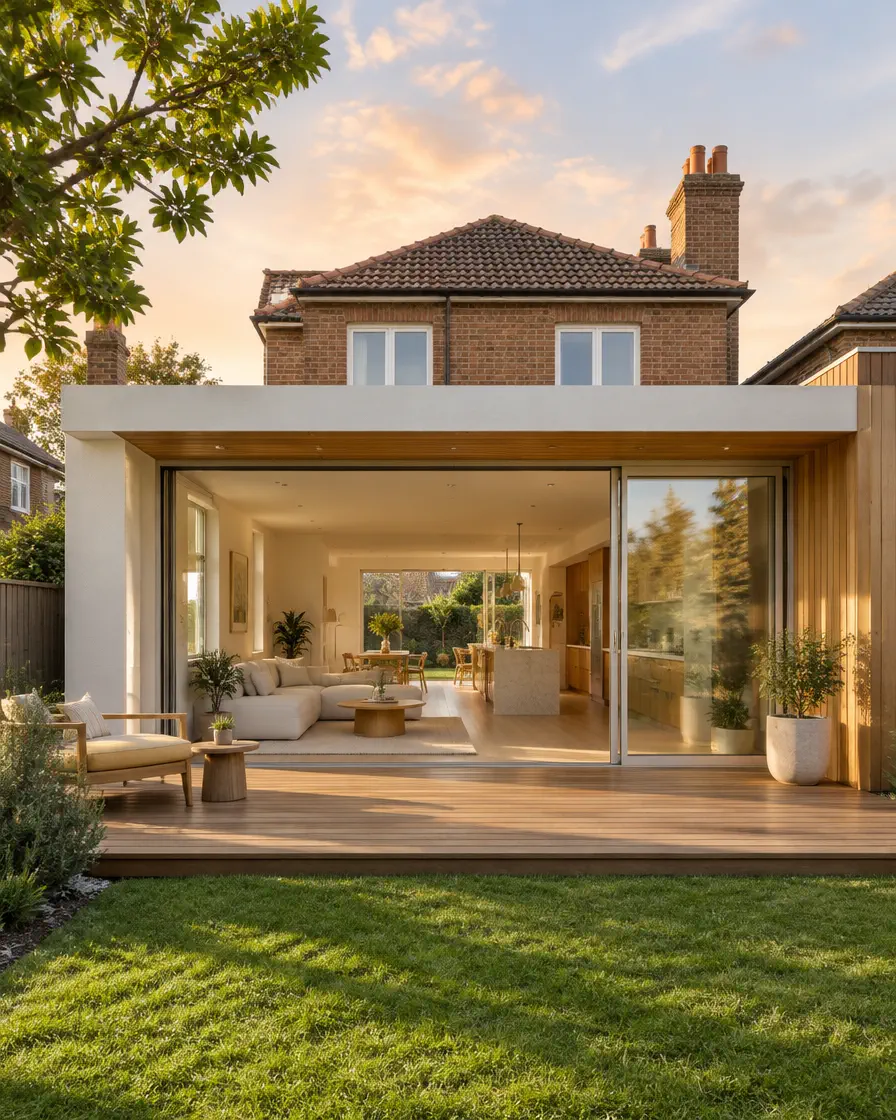
  2. A rear extension with wide glass doors opening an older brick home onto the lawn.

    Extensions

    More room, without leaving the street you love.

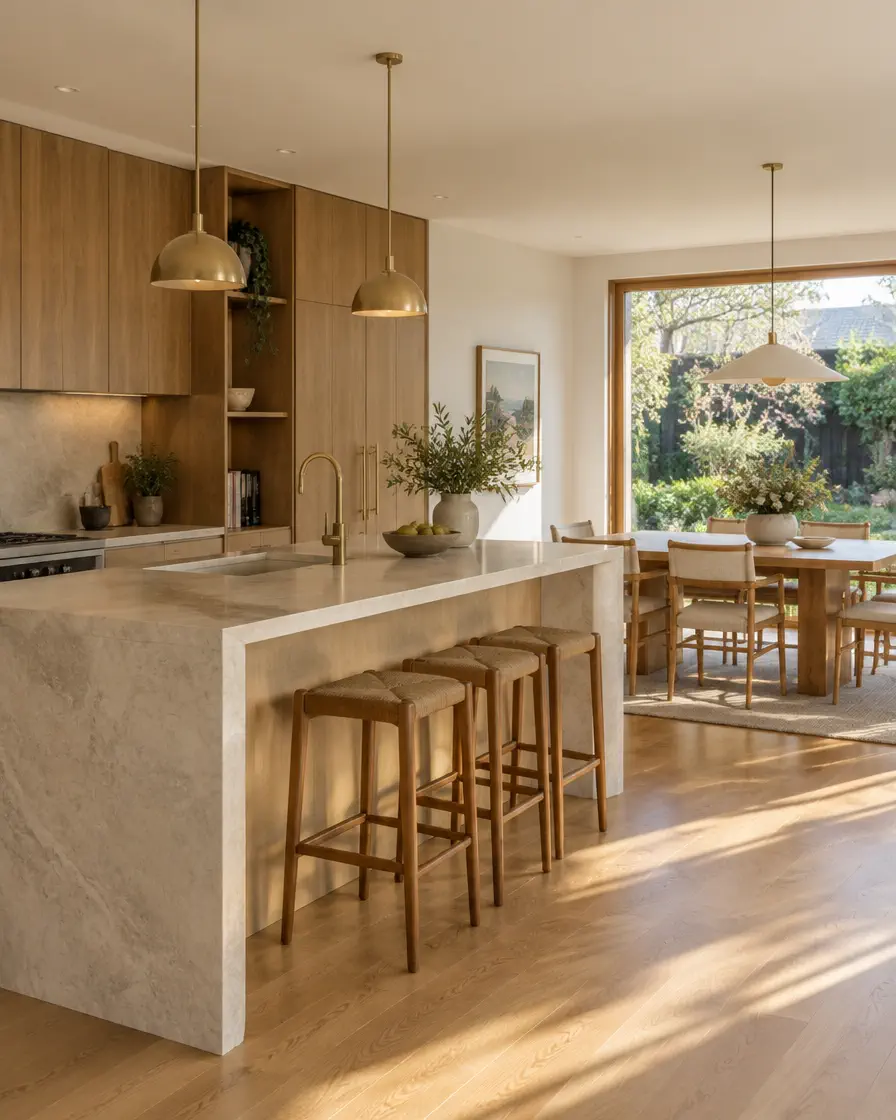
  3. A renovated kitchen with a stone island, oak joinery and timber stools.

    Renovations

    Kitchens, bathrooms and whole floors, renewed.

  4. A small timber granny flat with a deck at the end of a backyard lawn.

    Granny flats

    A second home on your block, for family or income.

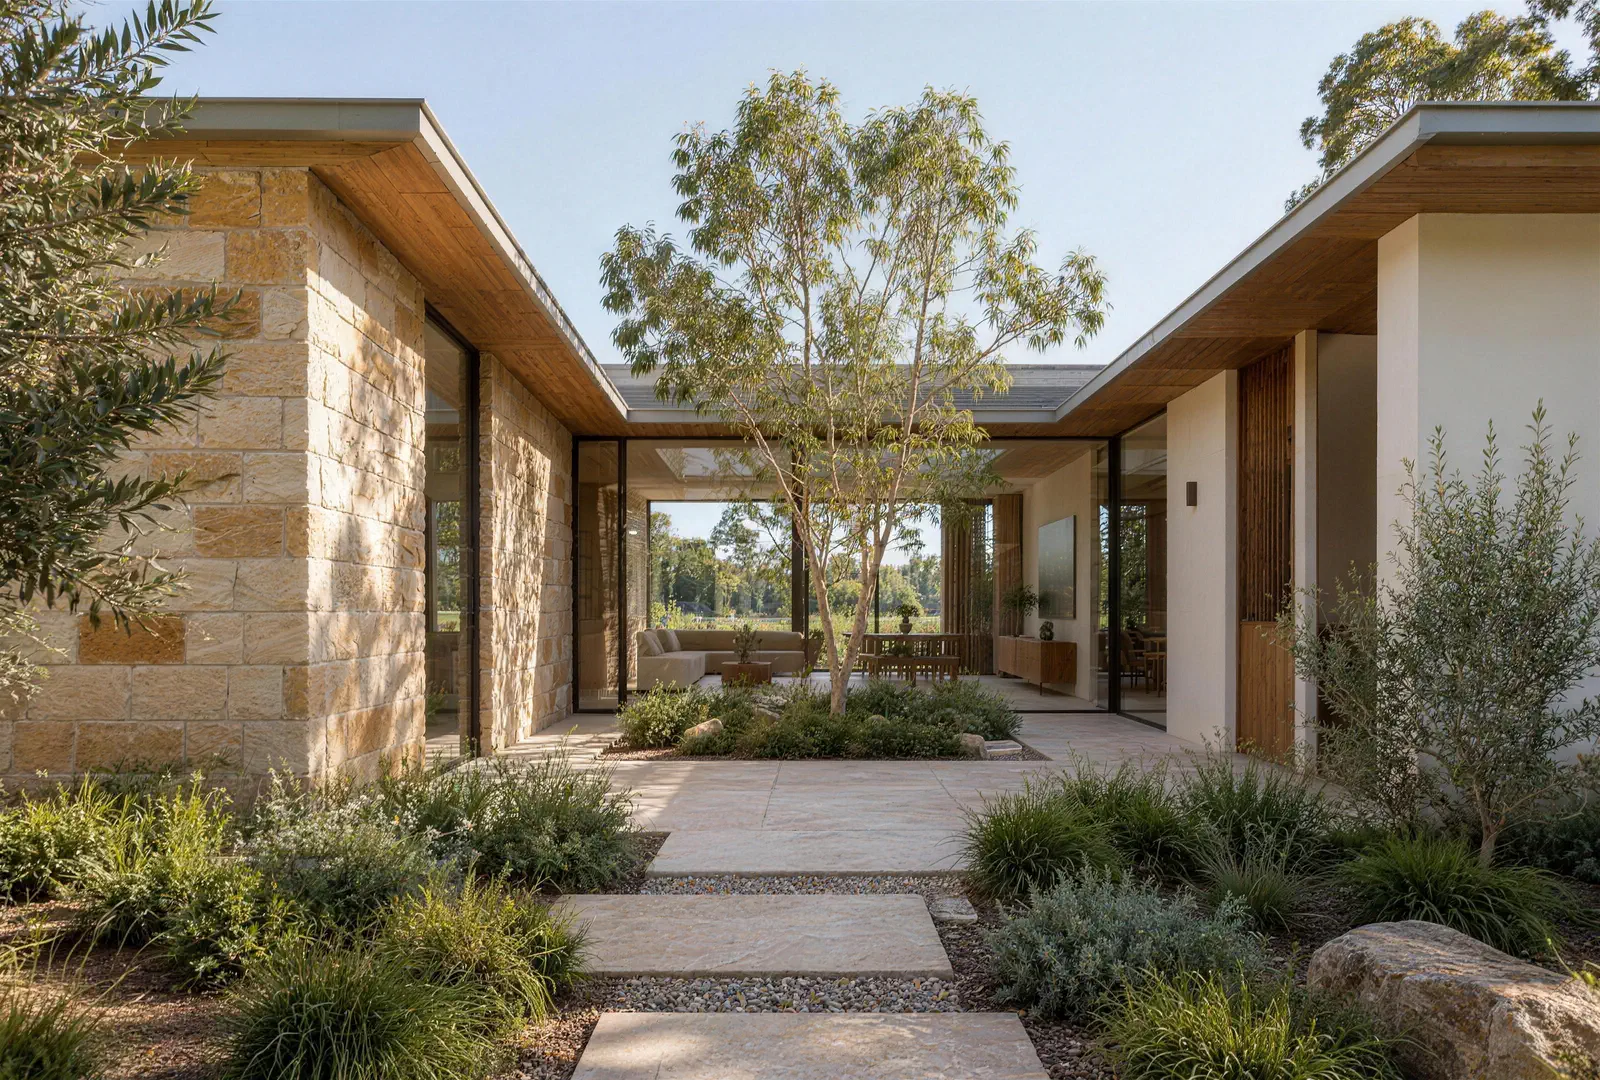
  5. A new home of stone and timber battens, built between older houses on the street.

    Knockdown rebuilds

    Keep the address. Start again with a home that fits.

Estimate your project.

Pick a project, a size and a few extras. The guide range updates as you go.

Guide ranges by project, one storey, no extras
ProjectSizeGuide rangeBuild time
New home220 m²$705,000 to $945,000About 37 weeks to build
Extension40 m²$165,000 to $235,000About 16 weeks to build
Renovation60 m²$120,000 to $200,000About 12 weeks to build
Granny flat60 m²$195,000 to $265,000About 16 weeks to build
Knockdown rebuild240 m²$850,000 to $1,135,000About 43 weeks to build

Guide only, not a quote. Demo figures.

Six stages, one team.

Every Aldercourt home goes up the same way. You sign off each stage before the next one starts.
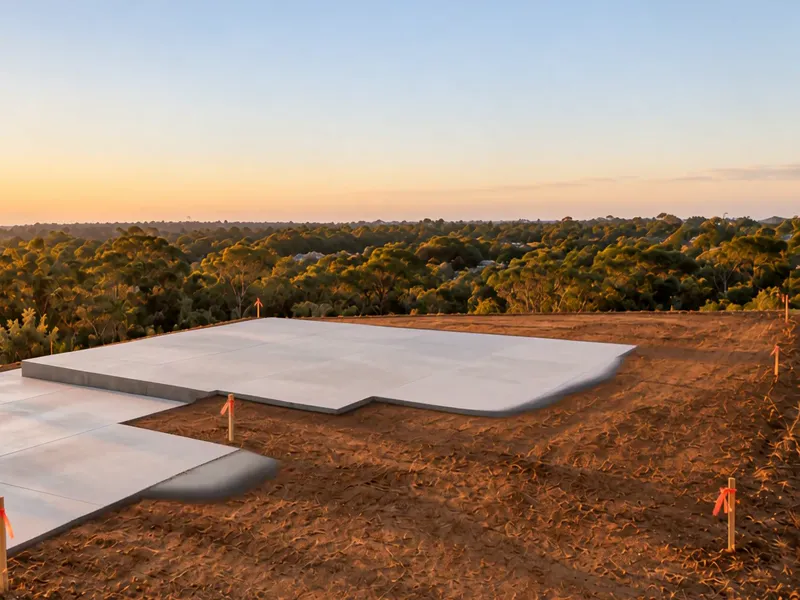
  1. A fresh concrete slab poured on the cleared block at sunset.

    01Week 4

    Slab

    Site cut, footings and a steel reinforced slab, checked by the engineer before the pour.
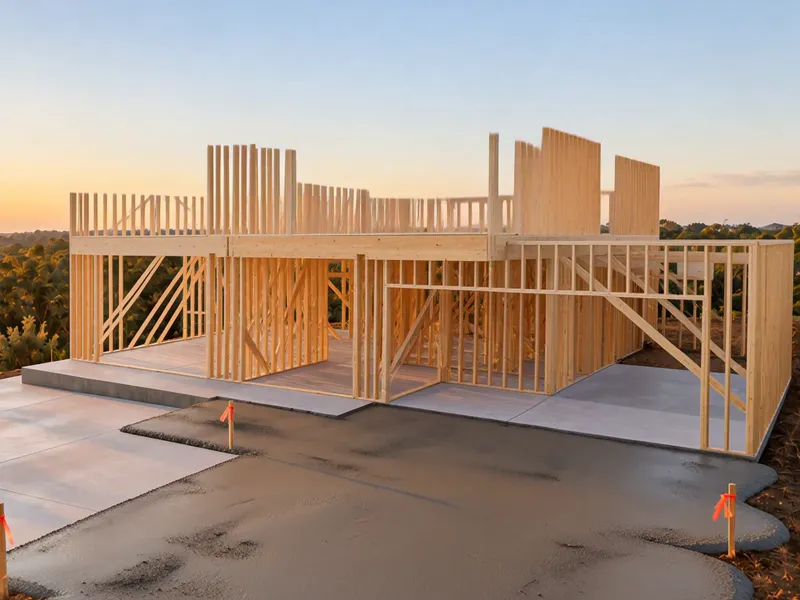
  2. The timber frame of a two storey home standing on its slab.

    02Week 9

    Frame

    The treated pine frame goes up and is inspected, so the shape of the home is there to walk through.
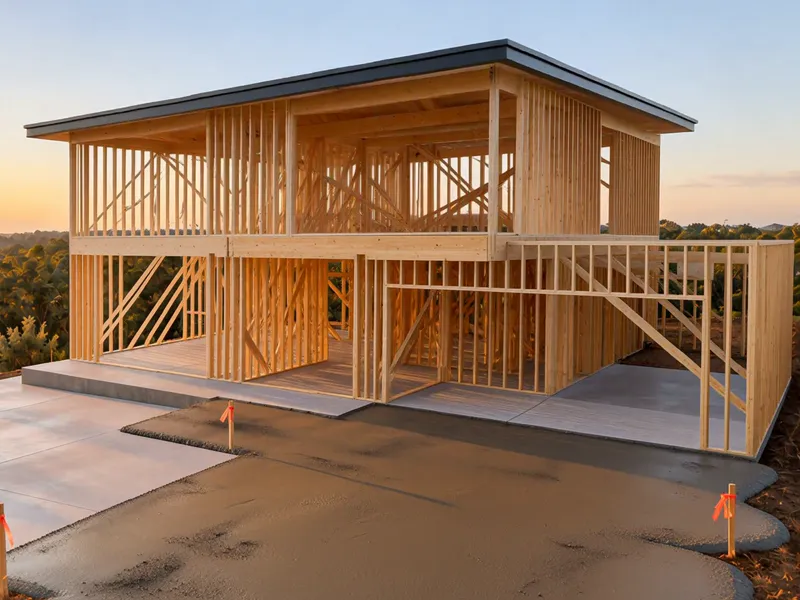
  3. The timber frame with its new steel roof in place.

    03Week 14

    Roof

    The standing seam steel roof goes on, and the house is dry inside from here.
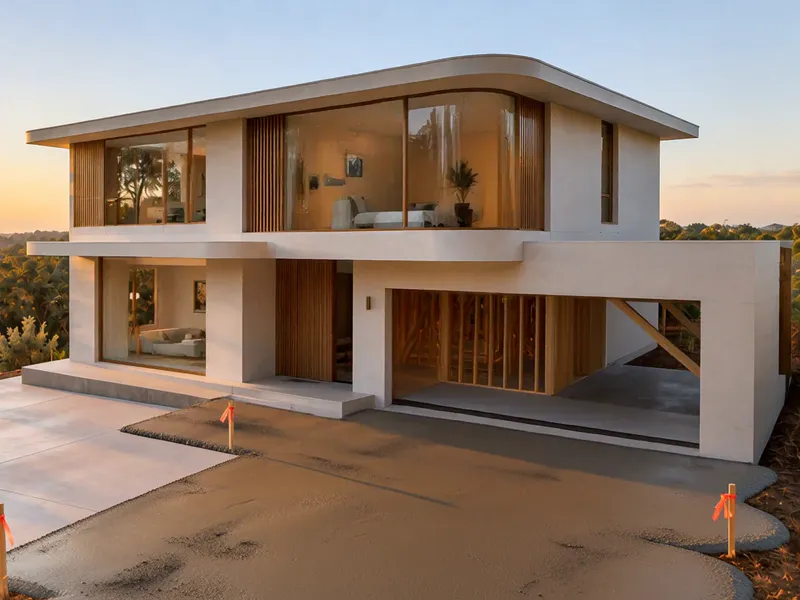
  4. The house clad and rendered, with its window frames in.

    04Week 18

    Walls

    Walls are clad and finished in limestone render, with the big openings left ready for glass.
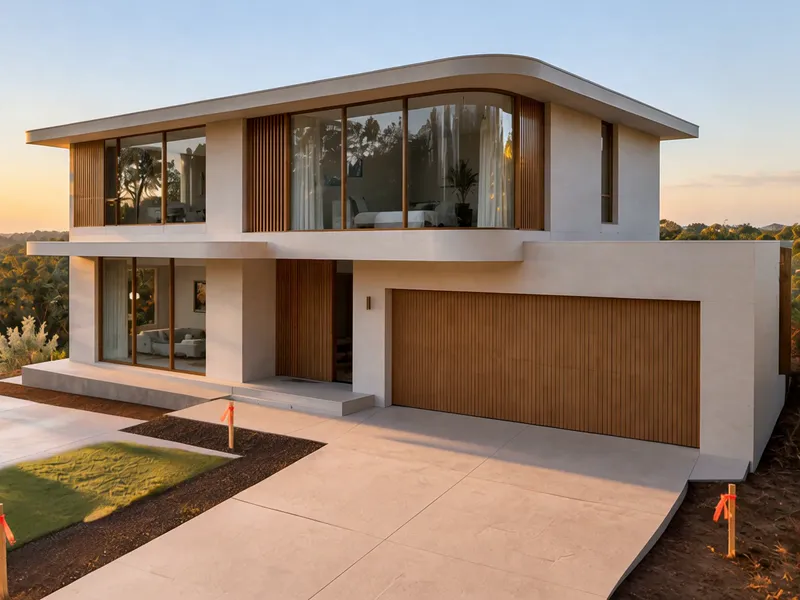
  5. The rendered house with glazing and the timber garage door fitted.

    05Week 22

    Windows

    Bronze framed glazing, the oak front door and the garage door are fitted and sealed.
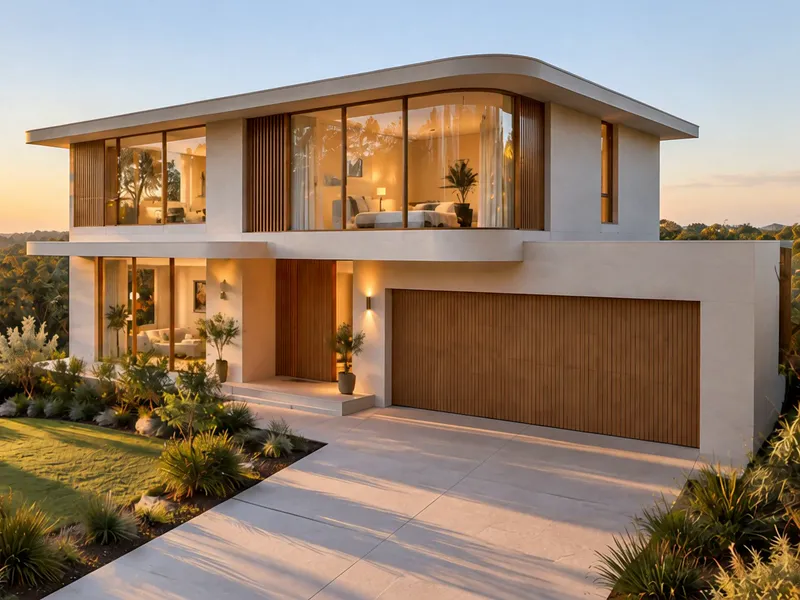
  6. The finished home with its new lawn and driveway.

    06Week 32

    Keys

    Final clean, the garden planted and a walk through together. Then the keys are yours.
What you can hold us to.

Four promises written into every contract, and the details anyone can look up.

Builder licence
Licence 000000 (demo)
Insurance
Public liability, $20 million (demo)
Statutory warranty
6 years major defects, 2 years other defects
Home Building Act 1989 (NSW), section 18E
  • A fixed price in writing

    Your contract price is set before work starts, with every allowance listed.

  • A tidy, safe site

    Fenced, swept at the end of each day, and kind to your neighbours.

  • An answer within a day

    Every question you send gets a straight reply by the next working day.

  • A visit at three months

    We come back after you move in and fix anything that has settled.

Questions people ask

Something not here? Call 0400 000 000.

How much does it cost to build a new home in Kellbrook Ridge?

Most new homes we build land between about $3,200 and $4,300 a square metre before extras, so a 220 square metre single storey home is a guide of $705,000 to $945,000. The estimator above gives a range for your project; a site visit gives a firm price. Demo figures.

How long does a new home take to build?

A typical new home takes about 32 weeks from slab to keys, and you sign off each of the six stages before the next begins. Larger or two storey homes take a few weeks longer.

Do you finish on time?

We set the build programme with you before work starts and you see where it stands in your weekly photo update. If weather or approvals move a date, you hear it from your supervisor the same day, with the new date.

Do you do knockdown rebuilds, extensions and granny flats?

Yes. We build new homes, knockdown rebuilds, extensions and second storeys, renovations, and granny flats where council rules allow one on your block.

Do you help with plans and council approval?

Yes. Plans, engineering and approvals are settled with you before a single peg goes in, and we lodge and follow up the paperwork for you.

Are you licensed and insured?

Yes. This demo shows a placeholder licence (Licence 000000) and placeholder cover; a real builder shows their NSW licence number and insurer here.

What warranty do I get?

NSW law gives you a statutory warranty of 6 years for major defects and 2 years for other defects (Home Building Act 1989 (NSW), section 18E). We also come back three months after you move in.

Which suburbs do you build in, and is the site visit free?

We build in Kellbrook Ridge and nearby suburbs in NSW, and the first site visit is free. We meet you on your land, talk through what you want, and give you a guide price on the spot.

The finished Aldercourt home at golden hour, its windows lit warm from inside.

Let us walk your block.

Book a site visit and we will meet you on your land, talk through what you want to build and give you a guide price on the spot.

Or call
Where we build
Kellbrook Ridge and nearby suburbs, NSW

A showcase site

Thanks for looking around.

Aldercourt Homes is a showcase, so bookings are not taken here and nothing has been sent.